
At a glance
| Design review | Back Bay Architectural Commission (Chapter 625, Acts of 1966) |
|---|---|
| Hearings | Second Wednesday of each month |
| Filing deadline | At least two weeks before the hearing |
| Approval valid | One year |
| Groundwater overlay | Boston Zoning Code Article 32 (GCOD) |
| Recharge required | 1 inch of rain over the lot's impervious area |
Which approvals does a Back Bay renovation need?
A brownstone renovation in Back Bay can involve up to five sign-offs, depending on scope:
- Back Bay Architectural Commission (BBAC): design approval for exterior work anywhere in the Back Bay Architectural District, created by Chapter 625 of the Acts of 1966.
- Inspectional Services Department (ISD): the City building permit, issued after the Commission's decision letter.
- Article 32 review: groundwater recharge and an engineer's certification for additions, deep excavation, substantial rehabilitation or paving.
- Lead law compliance: deleading or interim control when a child under six lives in the home (M.G.L. c. 111, s. 197).
- The condominium trust: for work in a condo unit or on common areas, under the building's master deed and bylaws.
The houses date from the late 1850s to about 1909, which explains most of the rules; the history of how Back Bay was filled and built covers the deed restrictions and the piles behind them.
Back Bay Architectural Commission rules
What needs approval
The City states that all proposed exterior work is subject to the Commission's review. Its residential guidelines define exterior work to include masonry cleaning, repointing, repair and painting, and they say alterations not visible from the street are still under its jurisdiction. Only true maintenance and repair, with no change in materials, dimensions, design, color, texture or appearance, falls outside it. Two exceptions are spelled out: window air conditioners may go in seasonally from May through September, and interior storm windows are not reviewed. Alterations to primary facades other than restoration are considered inappropriate, and demolition of historic buildings in the residential area is prohibited.
Windows and doors
Replacement windows should generally be wood double-hung sash, one-over-one or two-over-two, with muntins that run through the glass. The guidelines call vinyl, aluminum, metal-clad and vinyl-clad sash inappropriate, along with snap-in or between-glass grids.
Roof decks and rooftop additions
Roof decks should be minimally visible from any public way, set back to the inward edge of the chimneys, kept as close to the roof as possible and fitted with ornamental iron railings. A roof deck on top of a roof addition is inappropriate. For additions, the Commission weighs visibility along direct and oblique sight lines from any public way, including alleys; additions to corner buildings or buildings with complex roof forms are discouraged, and multi-story additions are inappropriate.
Masonry and brownstone repair
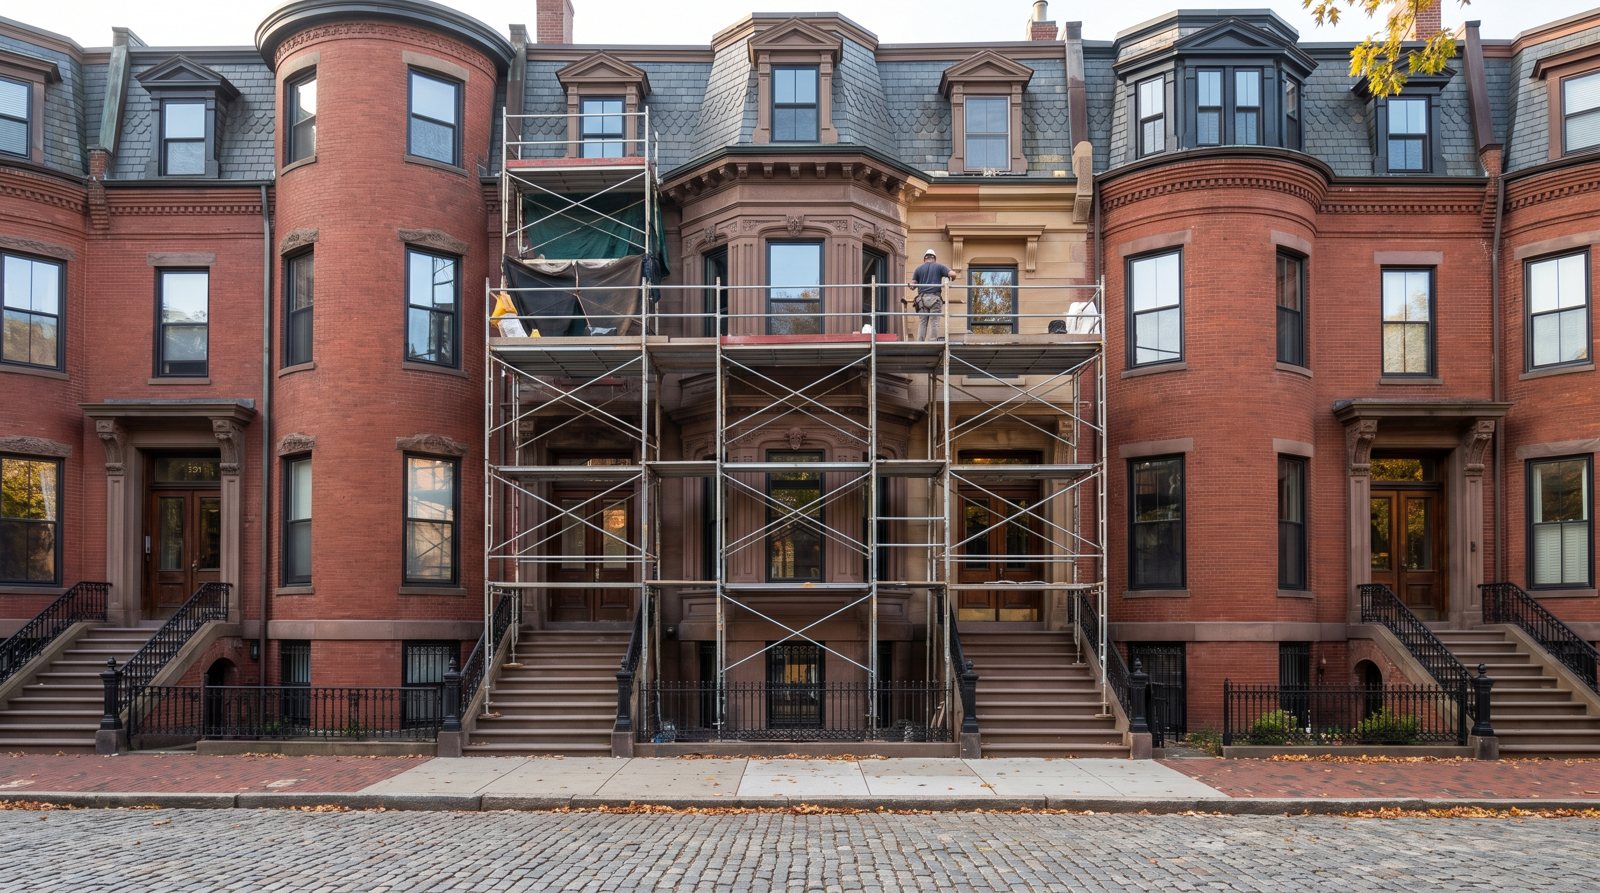
Masonry cleaning and repair need review before work starts. Sandblasting, wire brushing and other abrasive methods are not allowed, and new mortar must match the original, with a high sand and lime content. The guidelines say brownstone may need special treatment involving materials and coatings, each case is reviewed on its own, and any replacement material must approximate brownstone in composition, appearance and texture. Have the contractor's materials and method approved before scaffolding goes up.
Hearings and application timing
The Commission holds its public hearing on the second Wednesday of each month. Applications must arrive at least two weeks before a hearing, and incomplete applications are not heard. The sequence is: file a Design Approval Application, receive a decision letter, then apply to ISD for the building permit. A missed deadline usually costs a month.
Approval terms and open violations
Certificates of Appropriateness are valid for one year, so plan to start work within that window. No application is approved while outstanding architectural violations exist on the property, and in condominium or multi-owner buildings the whole building is considered and treated uniformly. One owner's unapproved windows can therefore hold up a neighbor's roof deck.
Boston building permits
The Commission's decision letter comes first; the building permit from Inspectional Services follows. ISD also takes part in Article 32 reviews. Permit types, drawings, fees and inspection schedules depend on the work and change from time to time, so confirm them with Inspectional Services before you sign a contract. Ask your contractor who will pull the permit and whether the price includes permit and inspection costs.
Article 32 and the Groundwater Conservation Overlay District
Article 32 of the Boston Zoning Code creates the Groundwater Conservation Overlay District (GCOD) to protect wood pile foundations by keeping groundwater levels up. It applies to projects that build or extend a structure by more than 50 square feet, excavate 8 feet or more below grade for occupied space, substantially rehabilitate a structure, or pave or surface lot area.
A project in the district needs a groundwater recharge system that captures 1 inch of rain over the lot's impervious area, plus a certification stamped by a Massachusetts-registered engineer that the project will not lower groundwater. The Boston Water and Sewer Commission, the Boston Groundwater Trust and Inspectional Services review submissions. Under 2025 updates, substantial rehabilitation projects no longer need a Board of Appeal hearing. Confirm current requirements with the Water and Sewer Commission and your engineer.
Wood piles and groundwater data
Every original Back Bay building rests on wooden piles driven through the fill. The Boston Groundwater Trust explains that wood piles stay strong while groundwater stays above their tops; when it falls, the exposed wood begins to decay and the building is weakened. Groundwater can drop because of leaking tunnels, pipes and basements, buried structures, dry weather, and pumping from sumps or dewatering wells.
Reading pile-top elevations
The Trust reports levels in Boston City Base (BCB) elevation, where mean low tide is 5.65 feet. The Charles River is usually held between 7.5 and 8.0 feet BCB, and many buildings have pile cutoffs at about 5 feet BCB. In the Trust's words, the higher the piling cutoff elevation, the more vulnerable the pilings are to lowered groundwater. Compare your building's cutoff with readings from the nearest wells.
Where to find the data
The Trust tracks more than 800 monitoring wells. Its online map lets anyone search an address, click nearby wells, view their readings and download the history to Excel. Building Inspection Reports from 1879 to 1903, held by the Boston Public Library's Fine Arts Department, can show a building's construction date, architect or builder, and pile cutoff elevation. Ask the seller or condo trust for any foundation or pile inspection reports and any records of underpinning.
Lead paint during a renovation
Every Back Bay brownstone predates 1978, so assume lead paint is present until an inspection says otherwise. Under M.G.L. c. 111, s. 197, the owner must abate or contain dangerous lead paint whenever a child under six lives in the home. Massachusetts gives an income tax credit for deleading of up to $3,000 per dwelling unit for full compliance, or up to $1,000 for interim control, with unused credit carried forward up to seven years (M.G.L. c. 62, s. 6(e)). Window replacement done to comply counts toward the credit. The Massachusetts lead paint law guide covers inspections, letters of compliance and sale disclosures.
Condo trust approval for unit renovations
Many Back Bay brownstones are condominiums, and the master deed, declaration of trust and rules decide what an owner may change inside a unit and who pays for what. Under M.G.L. c. 183A, s. 6(a)(ii), the trust may charge the cost of maintaining, repairing or replacing a limited common area, such as a roof deck or parking space assigned to one unit, solely to that unit's owner. Before planning work, ask the trustees in writing whether your project needs a vote, an alteration agreement or proof of the contractor's insurance, and whether exterior work is already scheduled for the building. The Back Bay brownstone condo guide explains fees and documents.
What does a brownstone renovation cost?
No reliable, published figure exists for the typical cost of renovating a Back Bay brownstone, and figures from other cities do not transfer. Cost here is driven by a handful of items:
- Scope and floor area: a kitchen in one condo unit is a different project from a whole-house restoration.
- Required materials: wood double-hung windows, matching mortar and brownstone repair methods the Commission accepts.
- Roof work: deck structure, iron railings and setbacks from the chimneys.
- Below grade: Article 32 recharge systems, engineering and any pile or foundation repair.
- Lead work: abatement or interim control, partly offset by the state tax credit.
- Shared building work: in a condo, your share of facade, roof or structural projects through the fee or a special assessment.
Get itemized written bids from contractors who have worked under the Commission, and ask each one which approvals the price assumes. For a whole house, the guide to single-family Back Bay townhouses covers what owners take on.
Hiring a renovation contractor in Massachusetts
Massachusetts regulates home improvement contracts through M.G.L. c. 142A. It covers residential contracting on an existing owner-occupied building with one to four dwelling units, which includes a single-family townhouse you live in and some small brownstone condo buildings. In a larger building, or for work the trust commissions on common areas, ask your attorney which rules apply.
Registered contractors
The law defines a contractor as anyone who runs a contracting business and does, offers or bids on residential contracting work, and the written contract must show the contractor's state registration number. Check that number before you sign.
What the written contract must include
Any residential contract over $1,000 must be in writing and signed by all parties. Under s. 2 it must state the start and substantial completion dates, a detailed description of the work and materials, the total price and a payment schedule with the amount of each payment. It must also give notice of the owner's three-day cancellation rights where they apply, all warranties, and any lien or security interest on the home. A warning not to sign a contract with blank spaces appears in bold above the signatures.
Deposit limit
An advance deposit may not exceed the greater of one-third of the total contract price or the actual cost of special-order or custom materials that must be ordered in advance. Custom wood windows built to Architectural Commission standards can fall in that second category, so ask the contractor to show the order cost in writing. The final payment cannot be demanded until the work is complete to the parties' satisfaction.
Lead-safe renovation
Work that disturbs paint in a pre-1978 home falls under the Department of Labor Standards' Deleading and Lead-safe Renovation Regulations, 454 CMR 22.00. Ask each bidder for the license that covers the work and how the price handles containment and cleanup.
Example: adding a roof deck to a Back Bay condo building
Say the owner of a top-floor unit in a Marlborough Street condo building wants a roof deck. A workable order of steps:
- Read the master deed and ask the trustees whether the roof is a limited common area for the unit and what vote the deck needs.
- Ask whether the building has any open Architectural Commission violations, since none can be outstanding when the application is decided.
- Have an architect draw a deck set back to the inward edge of the chimneys, low to the roof, with iron railings, and show sight lines from the street and alley.
- File the Design Approval Application at least two weeks before the second-Wednesday hearing.
- After the decision letter, apply to Inspectional Services for the building permit.
- Start within a year, while the Certificate of Appropriateness is valid.
An approved deck can matter when you sell, so keep the decision letter and permit with the unit's records. If a sale is on your horizon, the page on pricing and selling your Back Bay home explains how approvals and records fit in, and the agent we recommend for brownstone sales can review what your building has on file.
Common renovation mistakes
- Ordering vinyl or clad windows before checking the guidelines.
- Assuming rear or rooftop work is exempt because it is hard to see from the street.
- Letting a Certificate of Appropriateness lapse after a year.
- Running sump pumps or dewatering without thinking about the piles.
- Starting a dig-out or addition without Article 32 engineering.
- Skipping the condo trust's sign-off on unit or common-area work.
Rules and review steps change. Confirm current requirements with the Commission staff, Inspectional Services and the Water and Sewer Commission, and take legal and tax questions about condo documents or the deleading credit to a Massachusetts real estate attorney or CPA.
Frequently asked questions
What is the typical cost to renovate a brownstone house?
No reliable published figure exists for Back Bay, and averages from other cities do not transfer. Cost depends on scope, the wood windows and masonry methods the Architectural Commission requires, roof and deck work, any Article 32 groundwater system and foundation work, lead abatement and, in a condo, your share of building projects. Get itemized bids that state which approvals the price assumes.
Can I add a roof deck to a Back Bay brownstone?
Possibly, with Architectural Commission approval. The guidelines say a deck should be minimally visible from any public way, set back to the inward edge of the chimneys, kept close to the roof and fitted with ornamental iron railings. Decks on top of roof additions are inappropriate. In a condo, the trust must also agree, and open violations on the building block approval.
How long does Back Bay Architectural Commission approval last?
Certificates of Appropriateness are valid for one year. The Commission hears applications on the second Wednesday of each month, applications must arrive at least two weeks before a hearing, and incomplete ones are not heard. After the decision letter, you apply to Inspectional Services for a building permit, so plan the start date inside the one-year window.
What is Article 32 in Boston?
Article 32 of the Boston Zoning Code creates the Groundwater Conservation Overlay District to protect wood pile foundations. It applies when a project adds more than 50 square feet, excavates 8 feet or deeper, substantially rehabilitates a building or paves lot area. It requires recharge of 1 inch of rain over impervious area and a Massachusetts-registered engineer's no-harm certification.
How can I check groundwater levels under my building?
Use the Boston Groundwater Trust's online map: search the address, click nearby observation wells and download their readings. Compare them with the building's pile cutoff elevation, which may appear in 1879-1903 Building Inspection Reports at the Boston Public Library. The Trust notes many buildings have cutoffs near 5 feet Boston City Base, and higher cutoffs are more vulnerable.
Why did they stop building brownstones?
Demand for brownstone peaked in the early 1890s and was largely over by the end of that decade. The stone weathers badly: water and salt get into its layers, water expands about nine percent when it freezes and salt crystals grow, which makes the face spall. In Back Bay, tastes also shifted toward brick and colonial and federal styles by the 1890s.
Sources
- City of Boston: Back Bay Architectural District
- City of Boston: Back Bay Architectural Commission, Guidelines for the Residential District (PDF)
- Boston Groundwater Trust: Article 32, Groundwater Conservation Overlay District (GCOD)
- Boston Groundwater Trust: Groundwater & Building Foundation Data
- Boston Groundwater Trust: Home
- City of Boston: 40 Years Beneath the Surface: Honoring the Boston Groundwater Trust
- Back Bay Houses: Overview, Development of the Back Bay
- malegislature.gov: M.G.L. c. 111, Section 197
- malegislature.gov: M.G.L. c. 62, Section 6
- malegislature.gov: M.G.L. c. 183A, Section 6
- David B. Williams: The Most Hideous Stone Ever Quarried
- Boston.com: From Landfill to 'Work of Art': Back Bay Architectural District (Feb 5, 2015)
- malegislature.gov: M.G.L. c. 142A, Section 1 (definitions)
- malegislature.gov: M.G.L. c. 142A, Section 2 (contract requirements)
- Legal Information Institute: 105 CMR 460.150 (cites 454 CMR 22.00, Deleading and Lead-safe Renovation Regulations)